Projects
Every project we are allowed to show, including the one that was never built. Floor areas are gross internal; costs are the construction contract sum.
- Built or on site
- 8
- Floor area, m²
- 9,178
Type
Status
Year
-
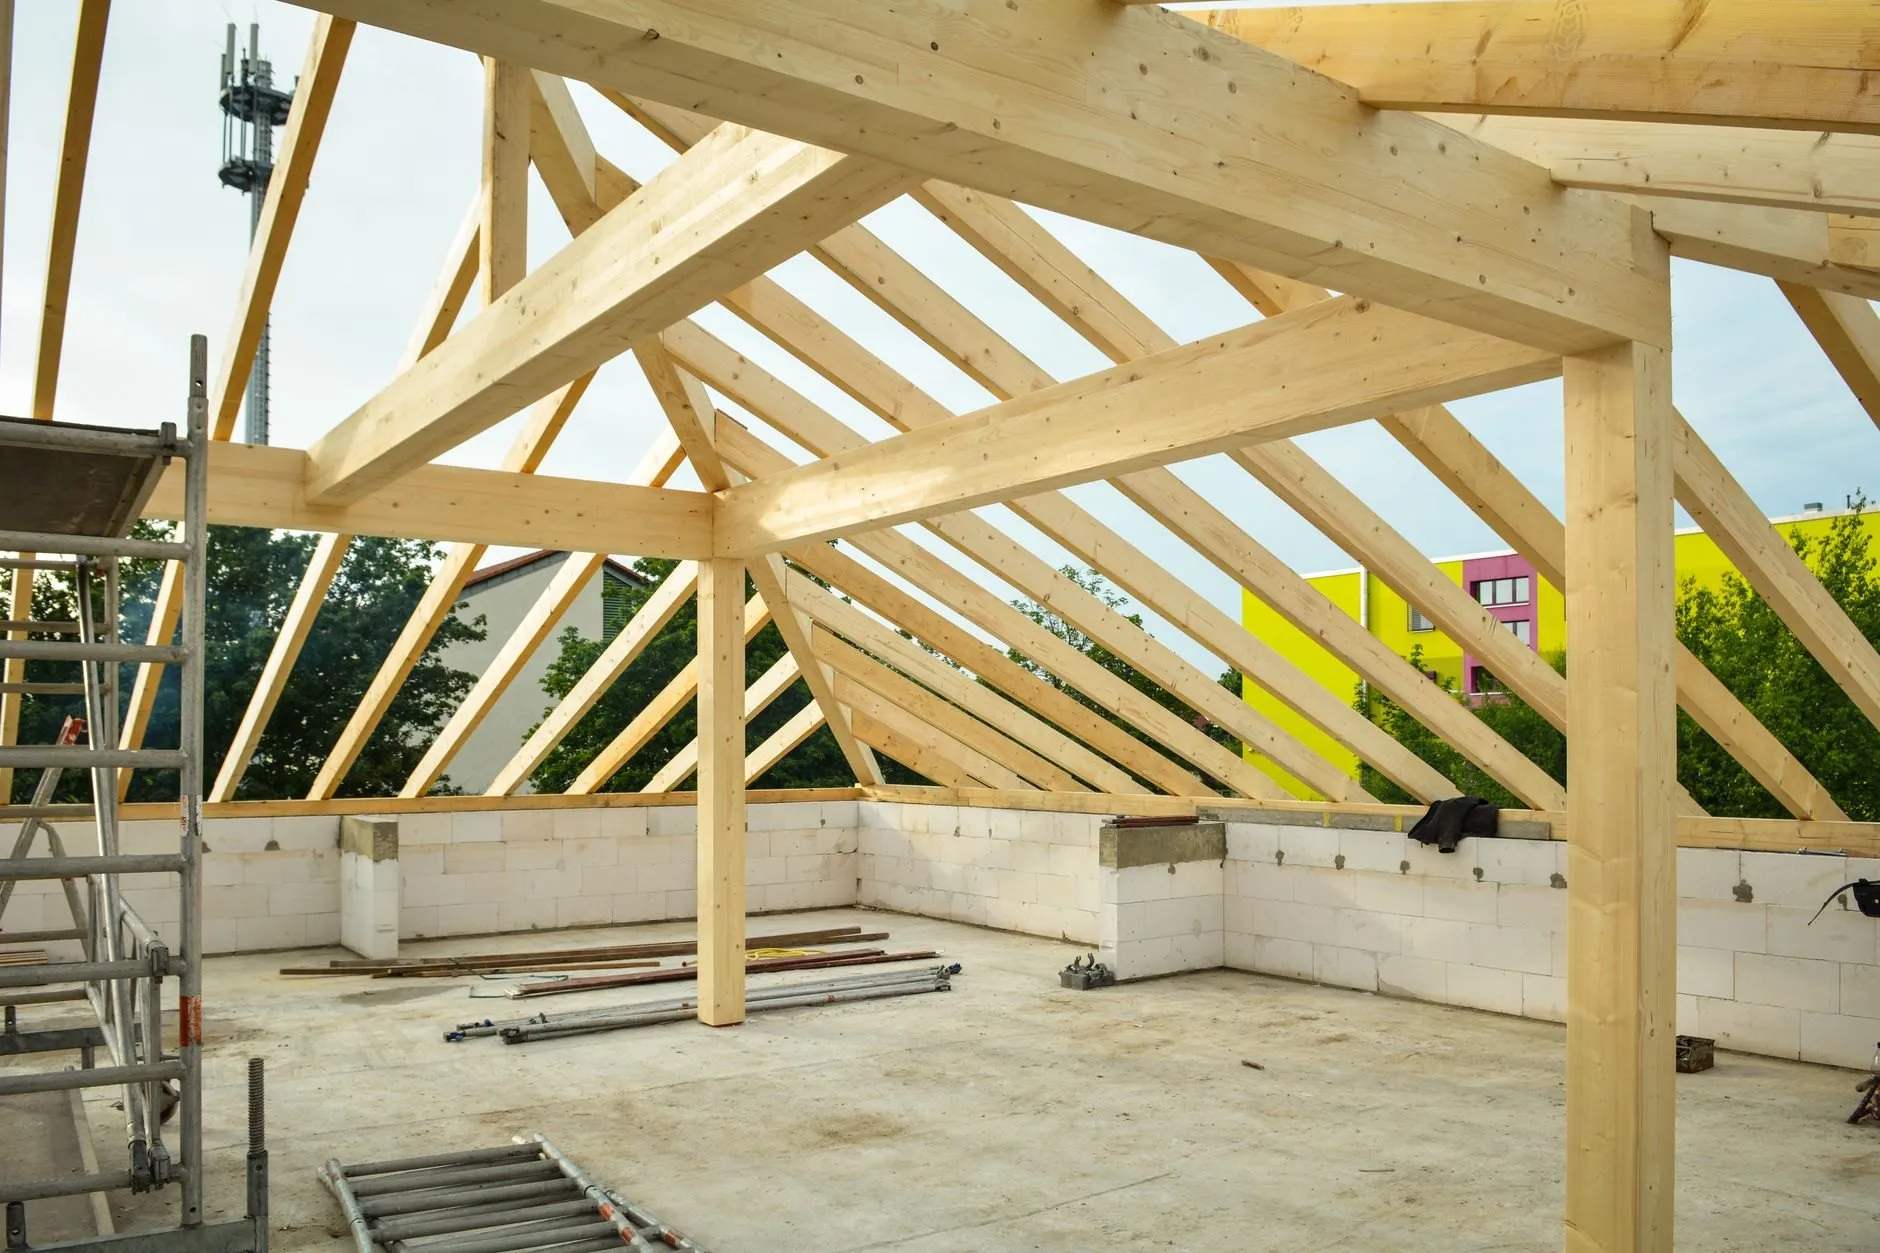
Govan Boat Shed
Govan, Glasgow
Cultural
On site
2026
-
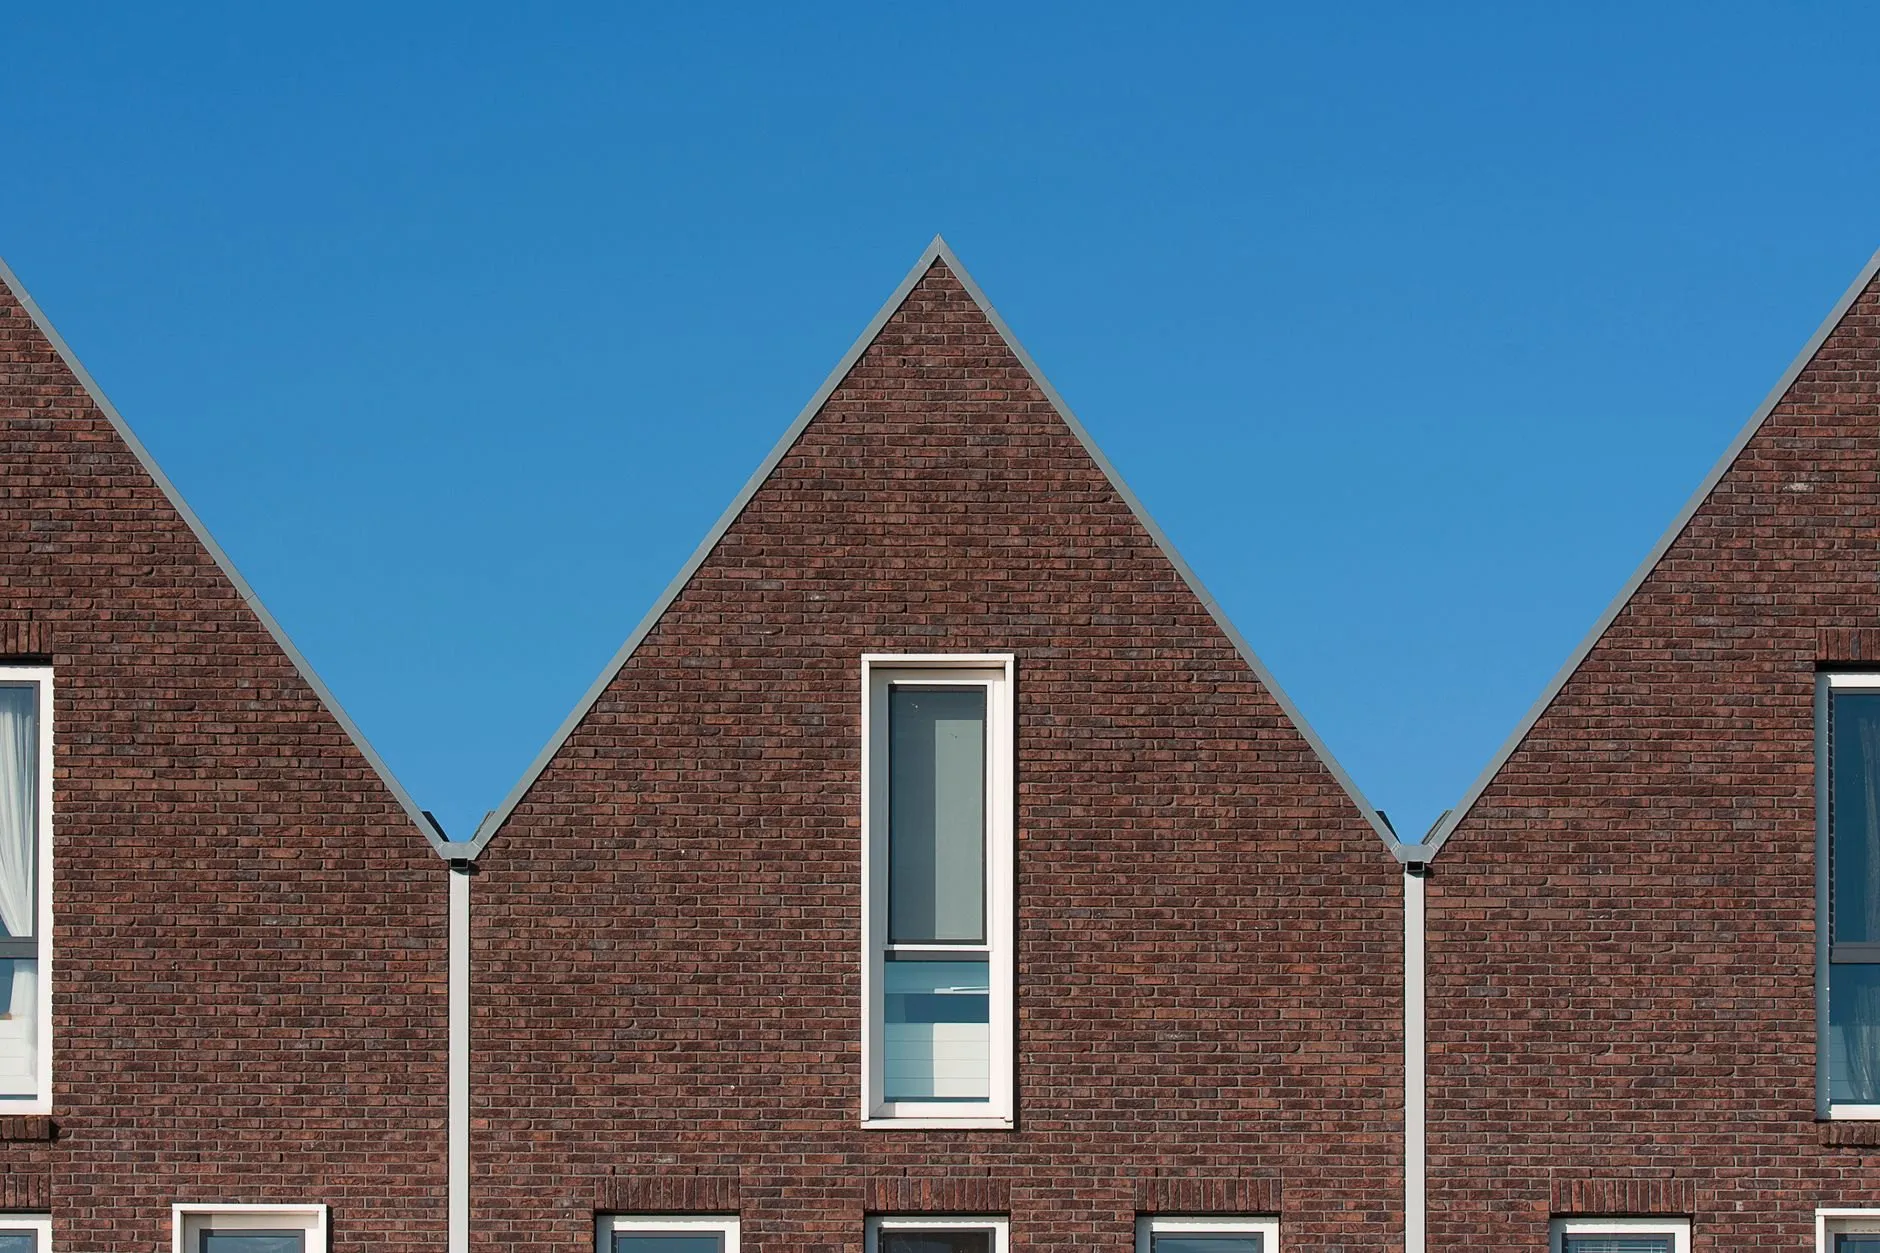
Kelvinhaugh Court
Finnieston, Glasgow
Residential
Built
2025
-
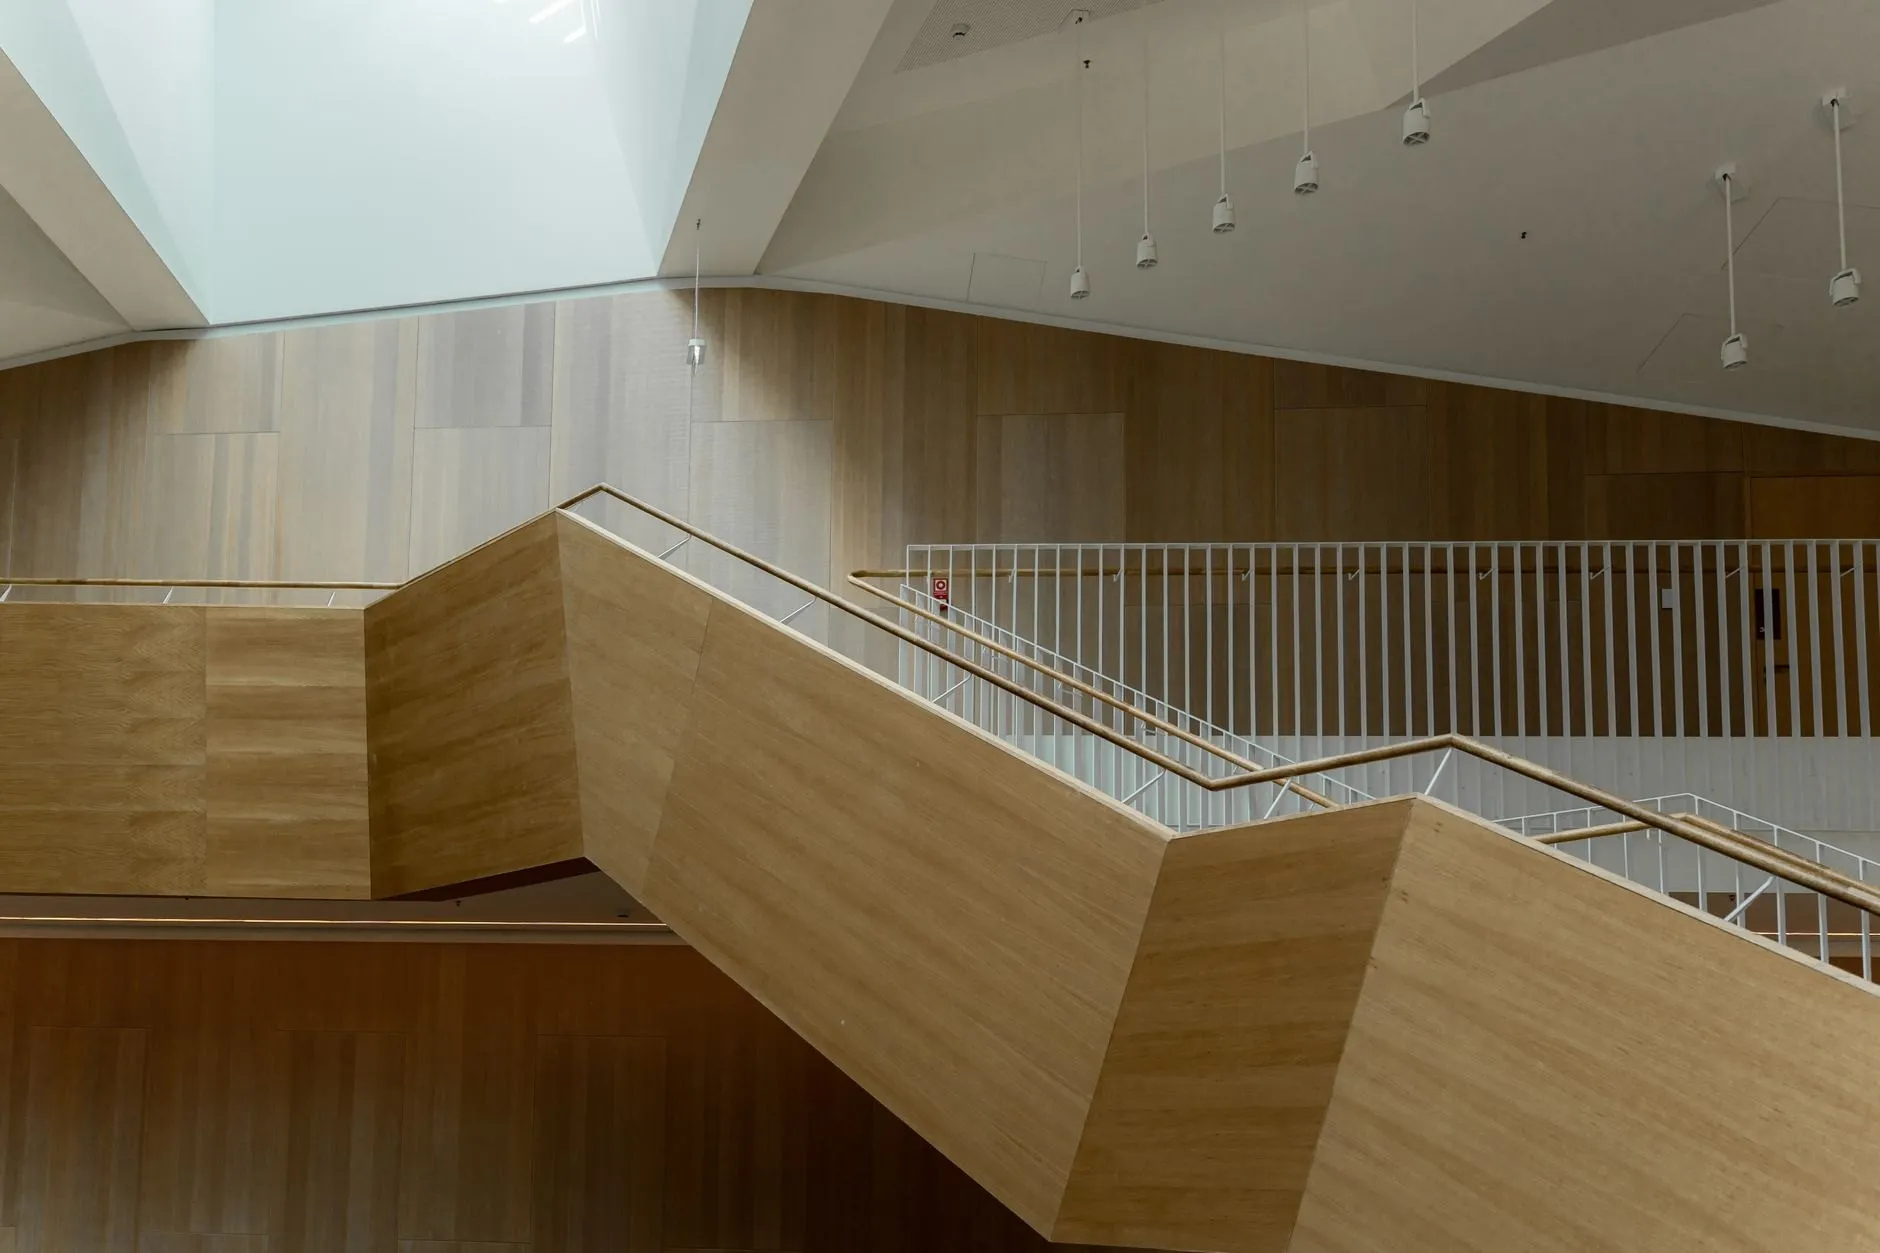
Rutherglen Reading Rooms
Rutherglen, South Lanarkshire
Cultural
Built
2025
-
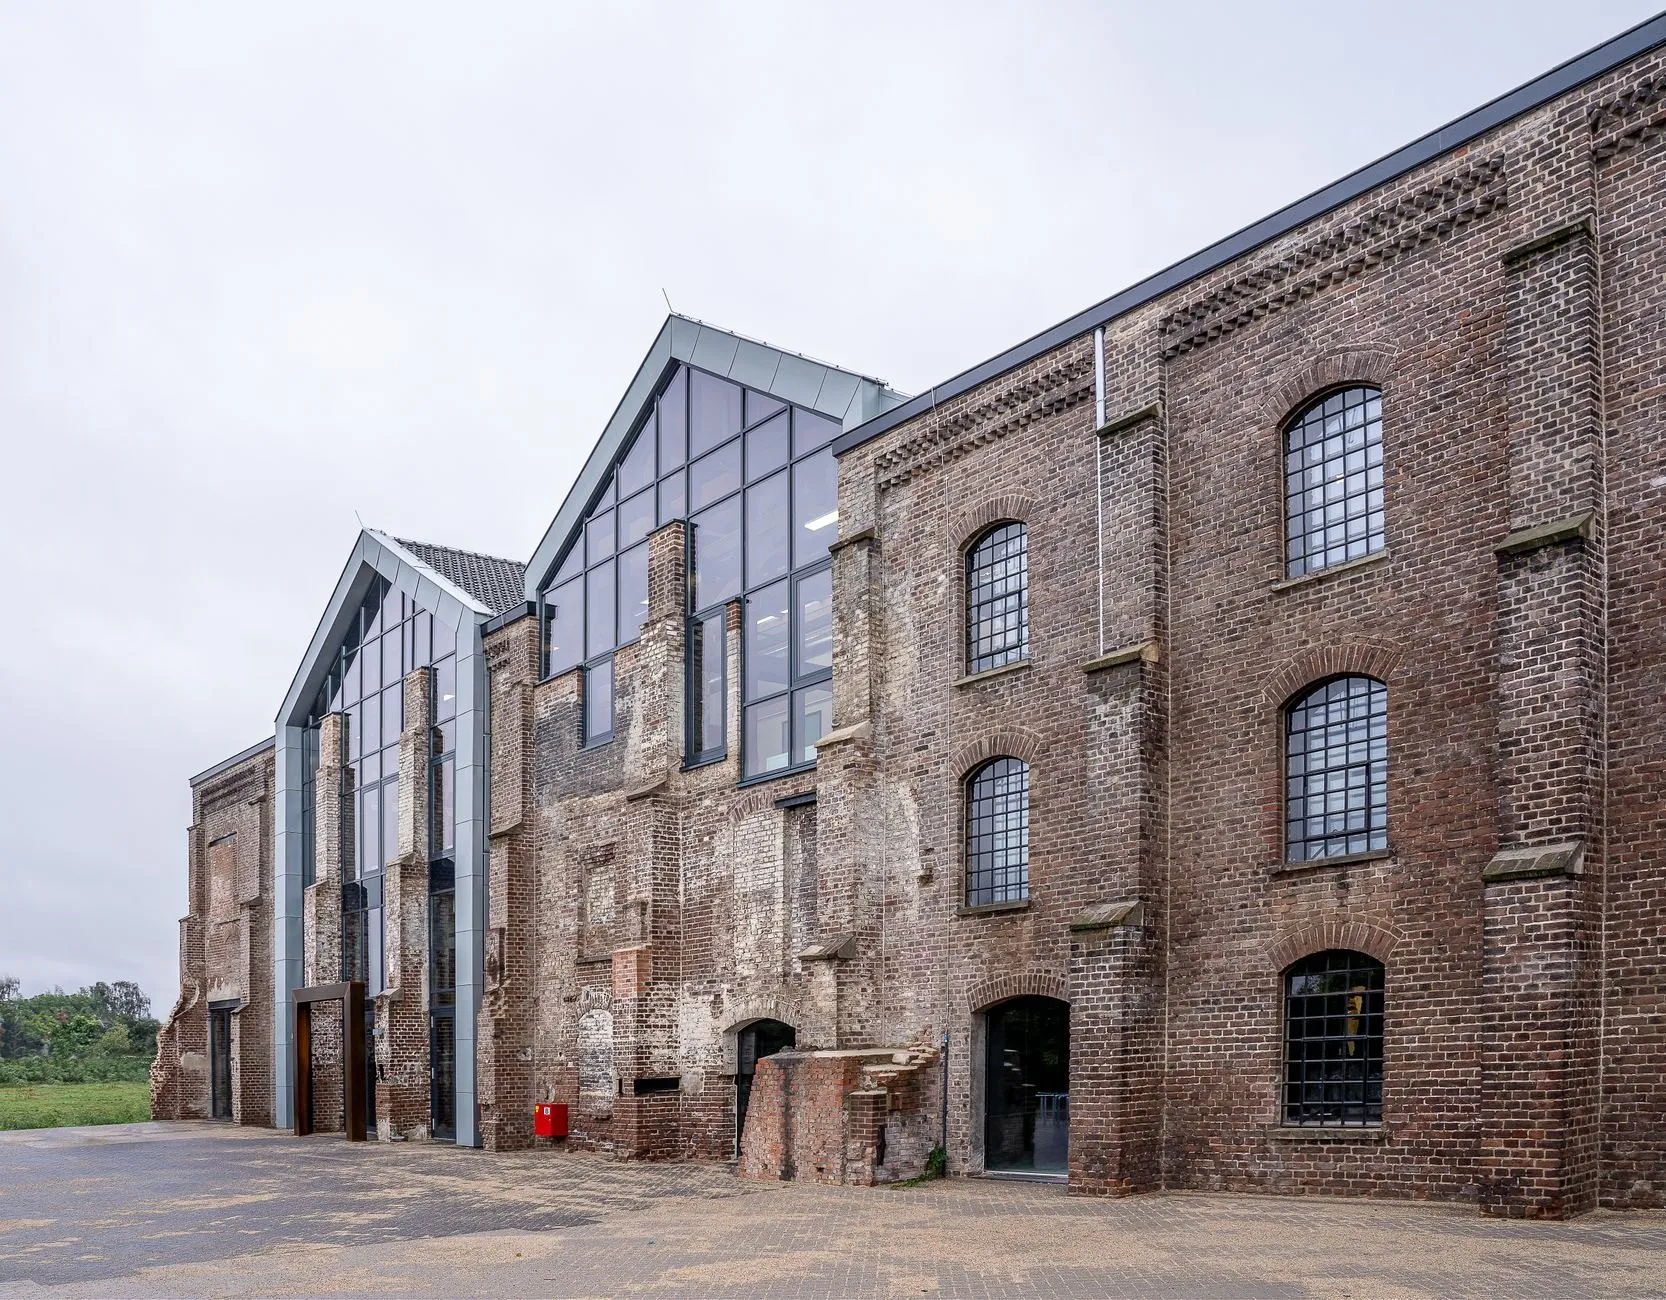
Gallowgate Works
Calton, Glasgow
Adaptive reuse
Built
2024
-
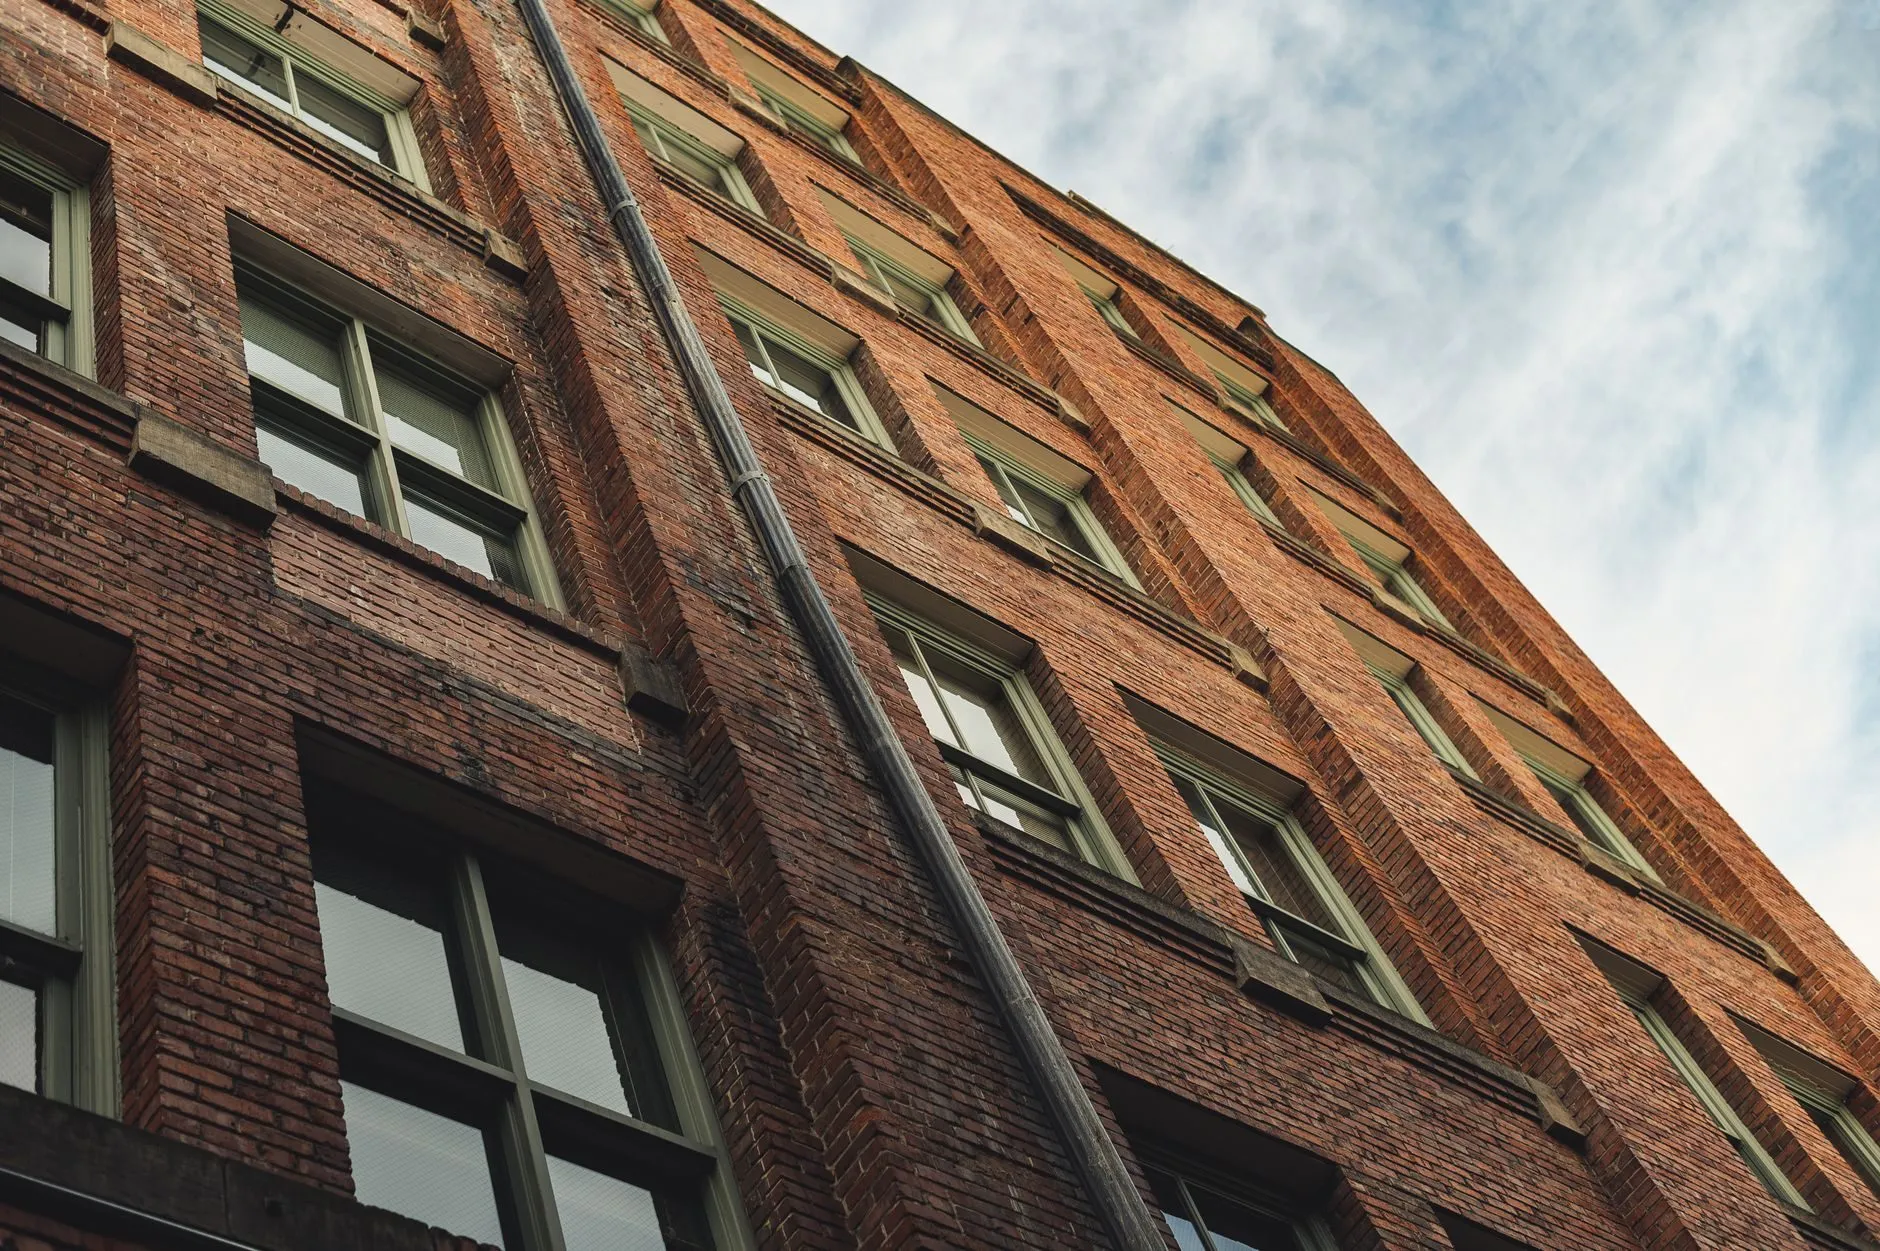
Dennistoun Close
Dennistoun, Glasgow
Adaptive reuse
Built
2024
-
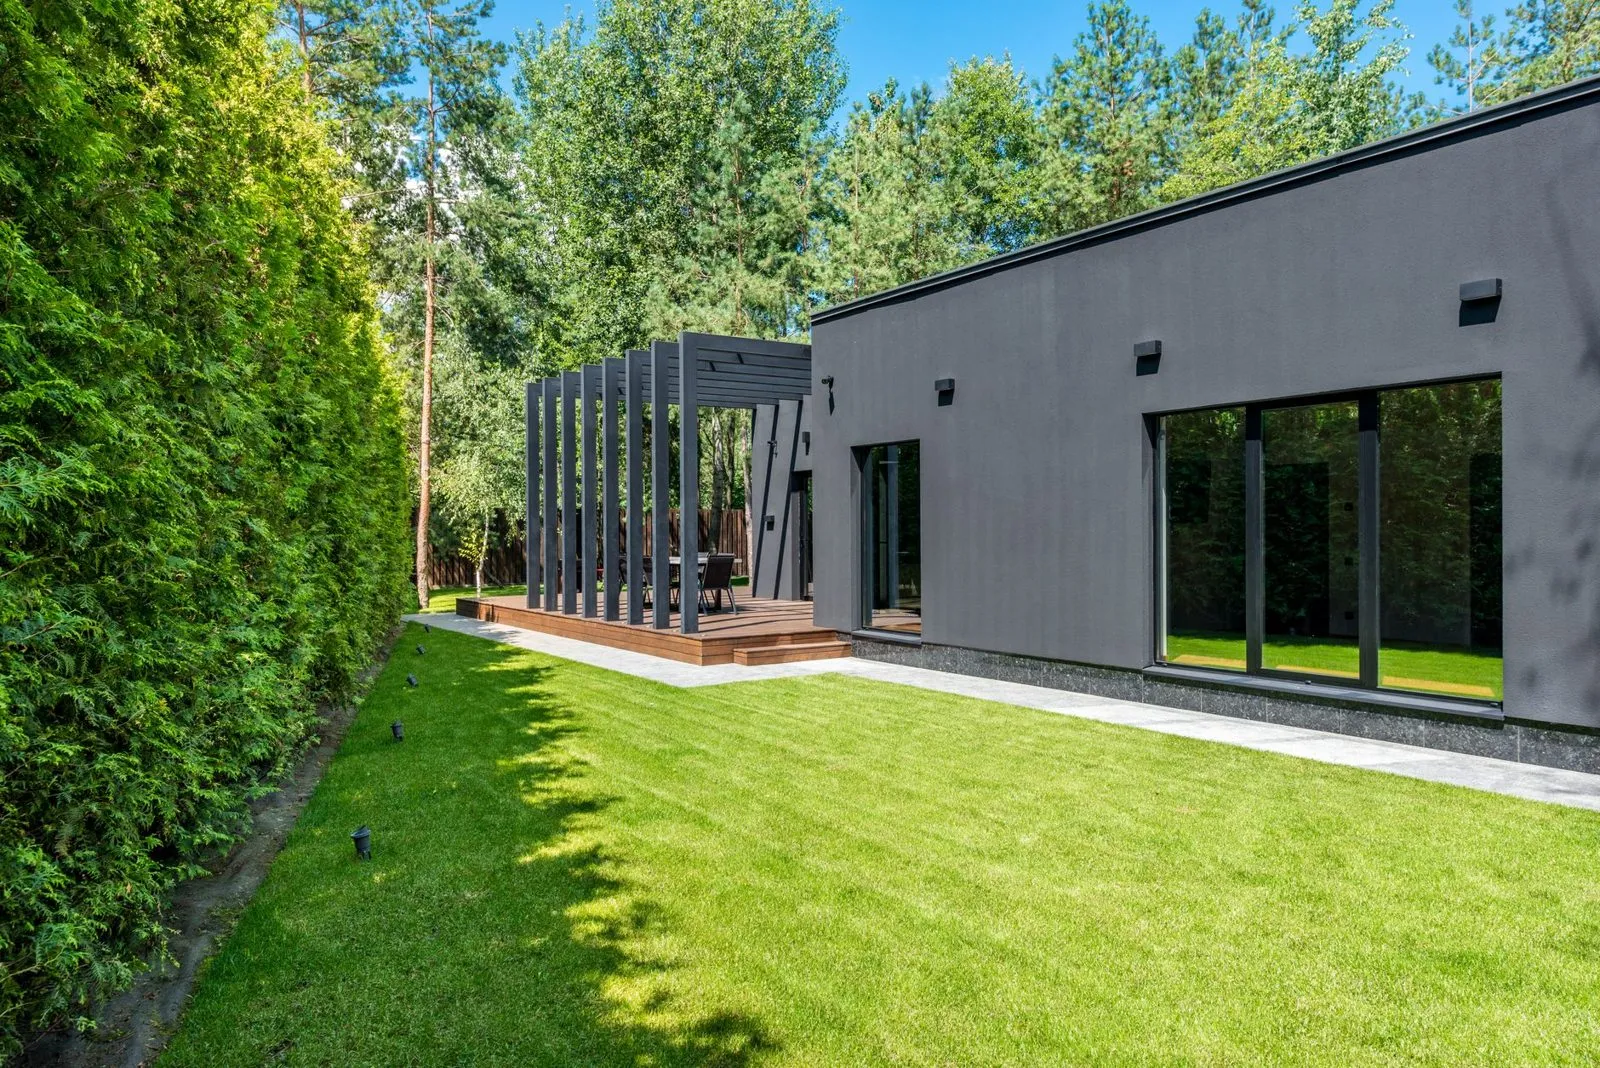
Pollokshields Mews
Pollokshields, Glasgow
Residential
Built
2024
-
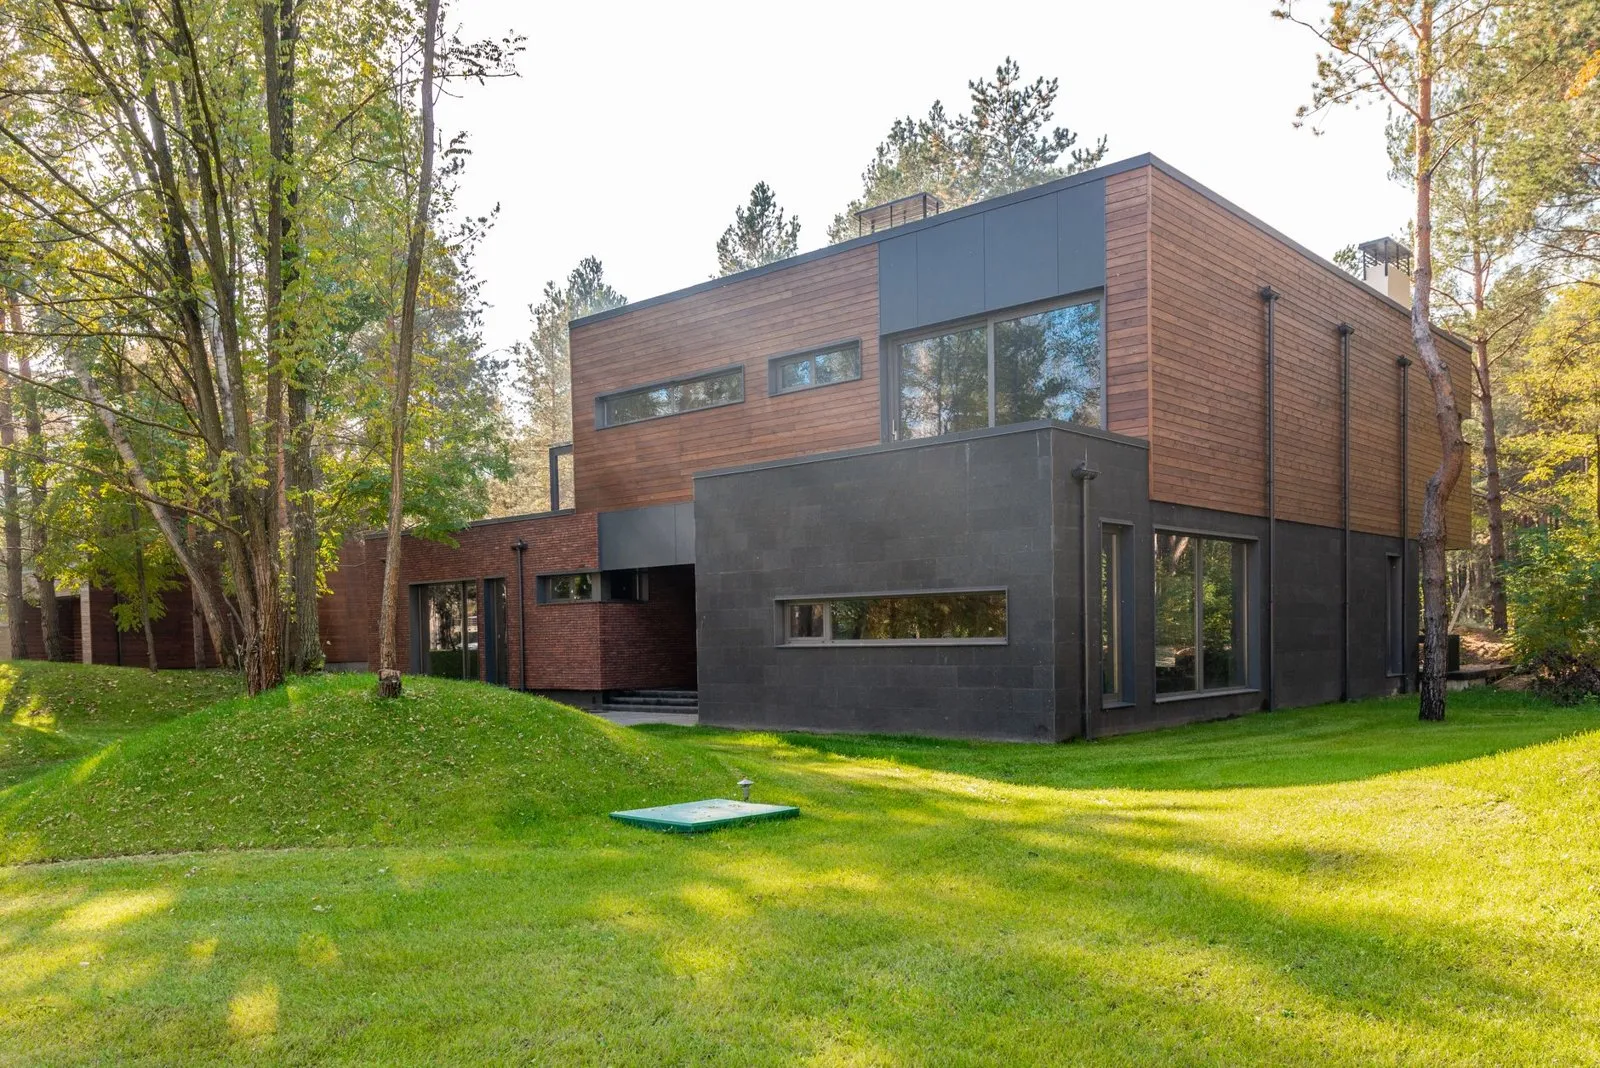
Ardentinny House
Ardentinny, Argyll
Residential
Built
2023
-
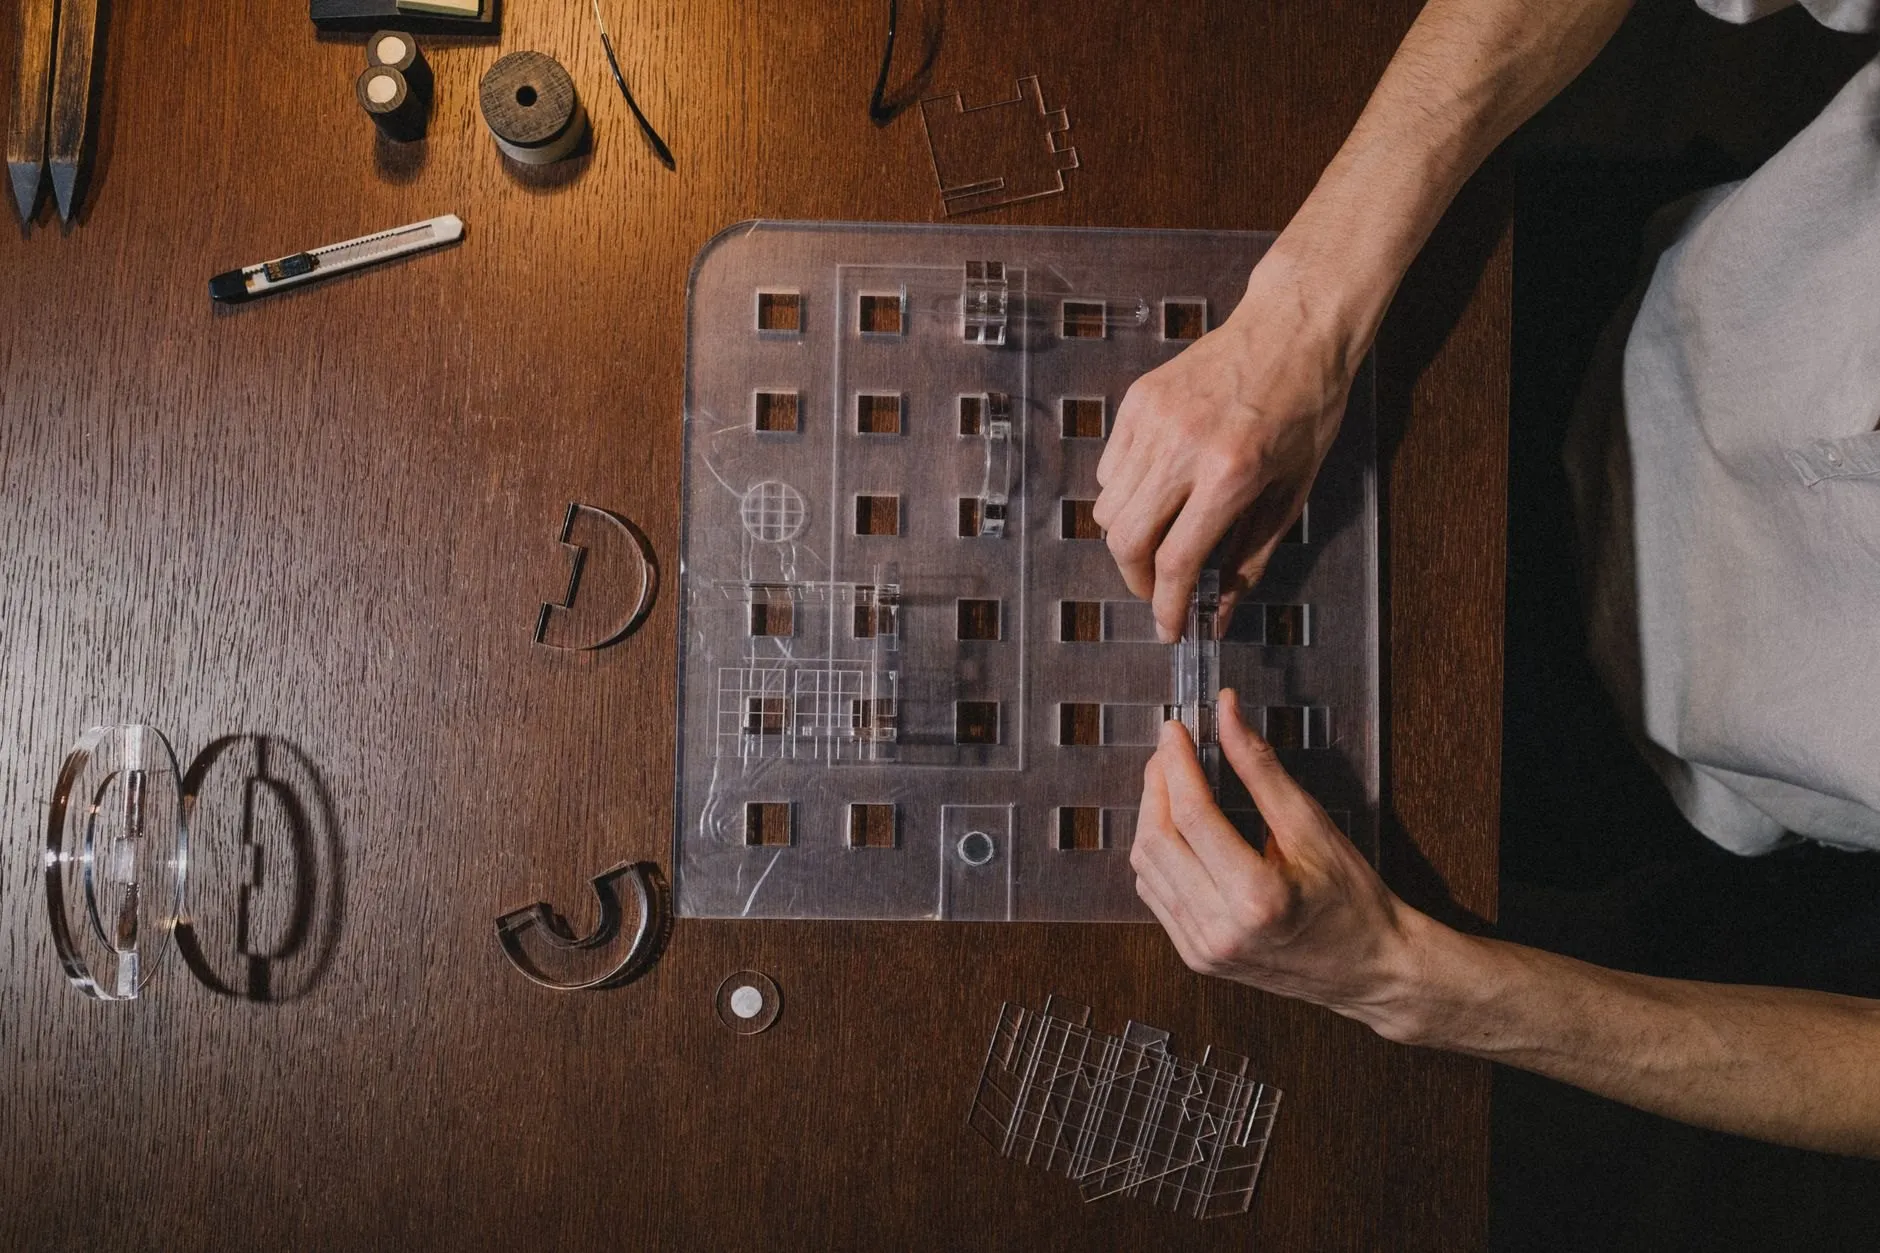
Carntyne Baths
Carntyne, Glasgow
Cultural
Unbuilt
2023
-
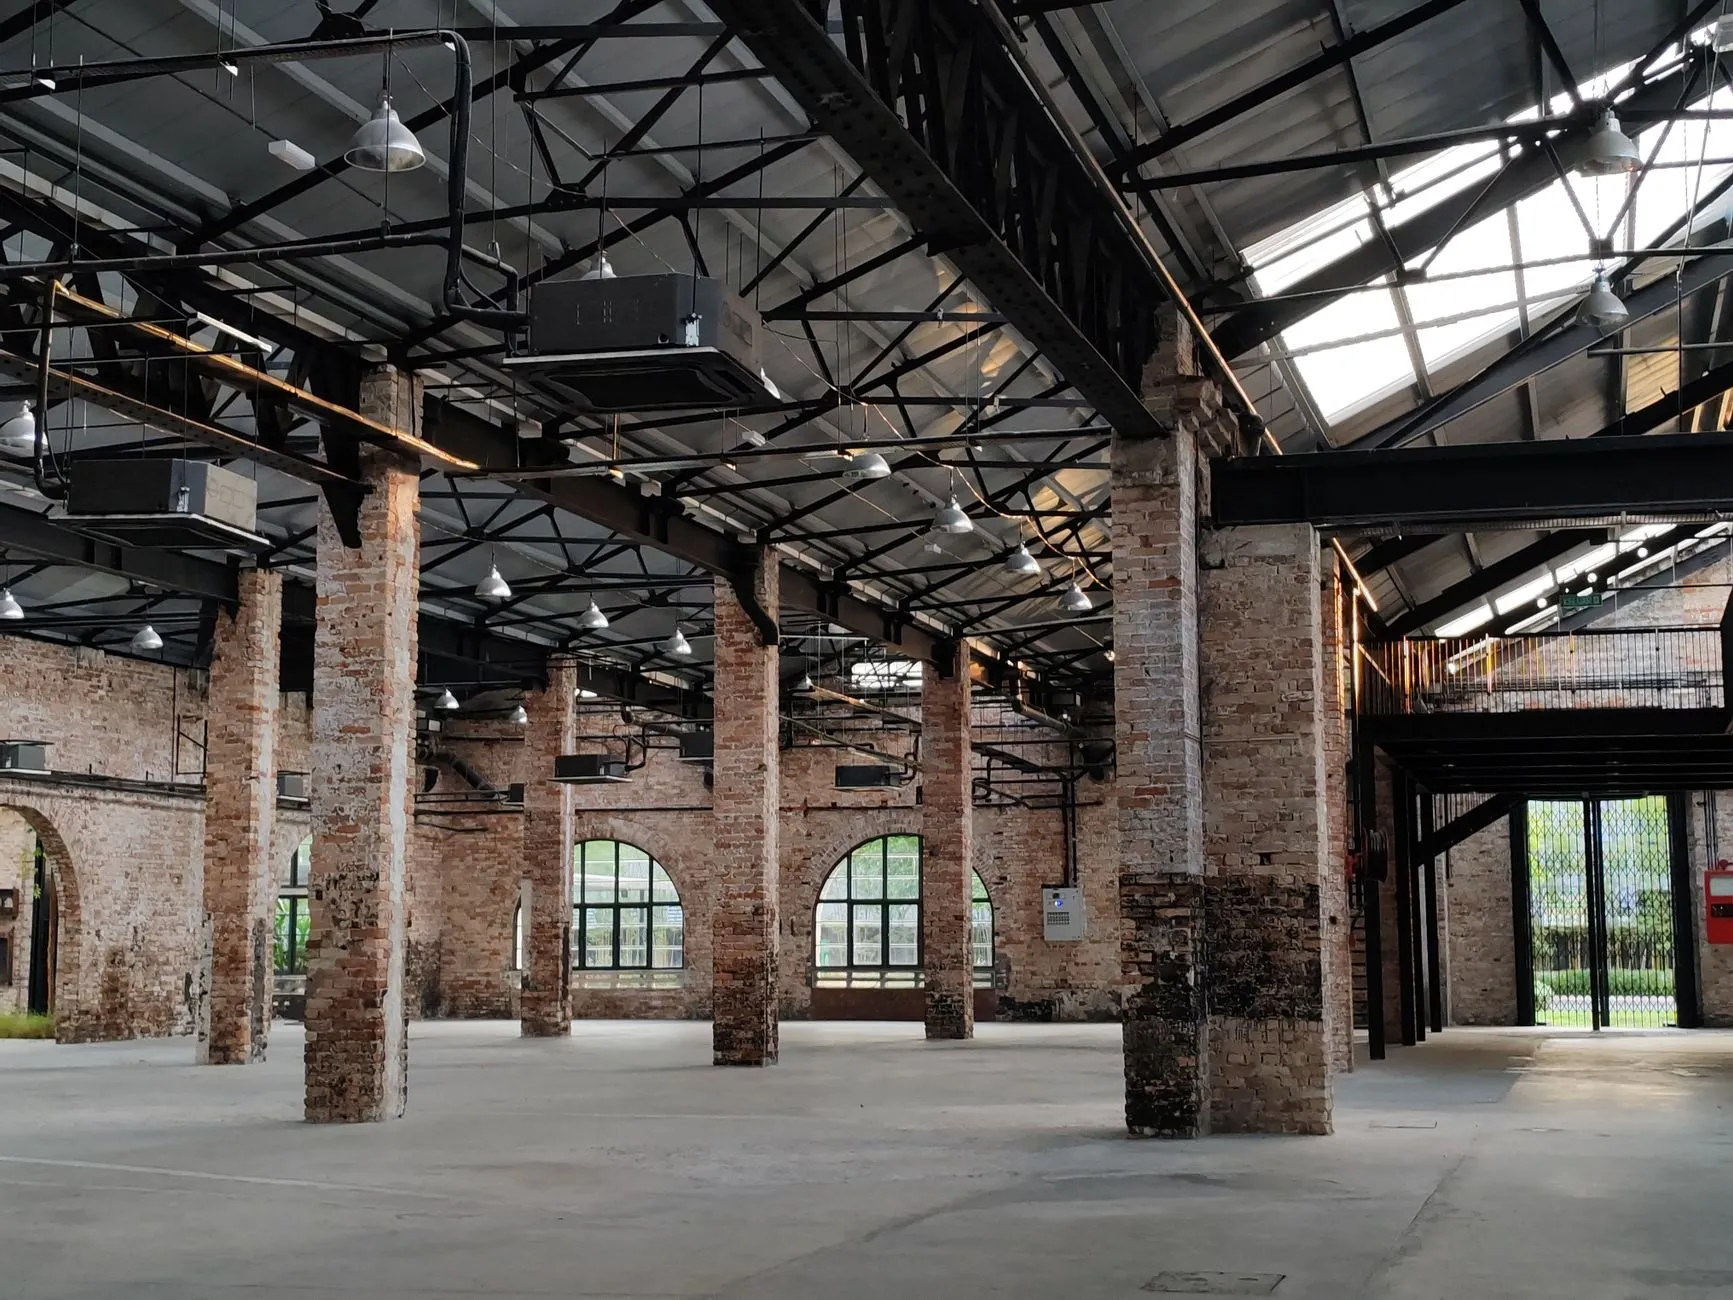
Whiteinch Engine Shed
Whiteinch, Glasgow
Adaptive reuse
Built
2022
No project matches all three filters.
Planning something like one of these?
Tell us about the site and the budget. The first step is a £450 site visit and a written feasibility note, inside three weeks.