Pollokshields Mews
The owners' parents needed a house they could grow old in, forty metres from their family. We sank it into the slope so it sits below the garden wall.
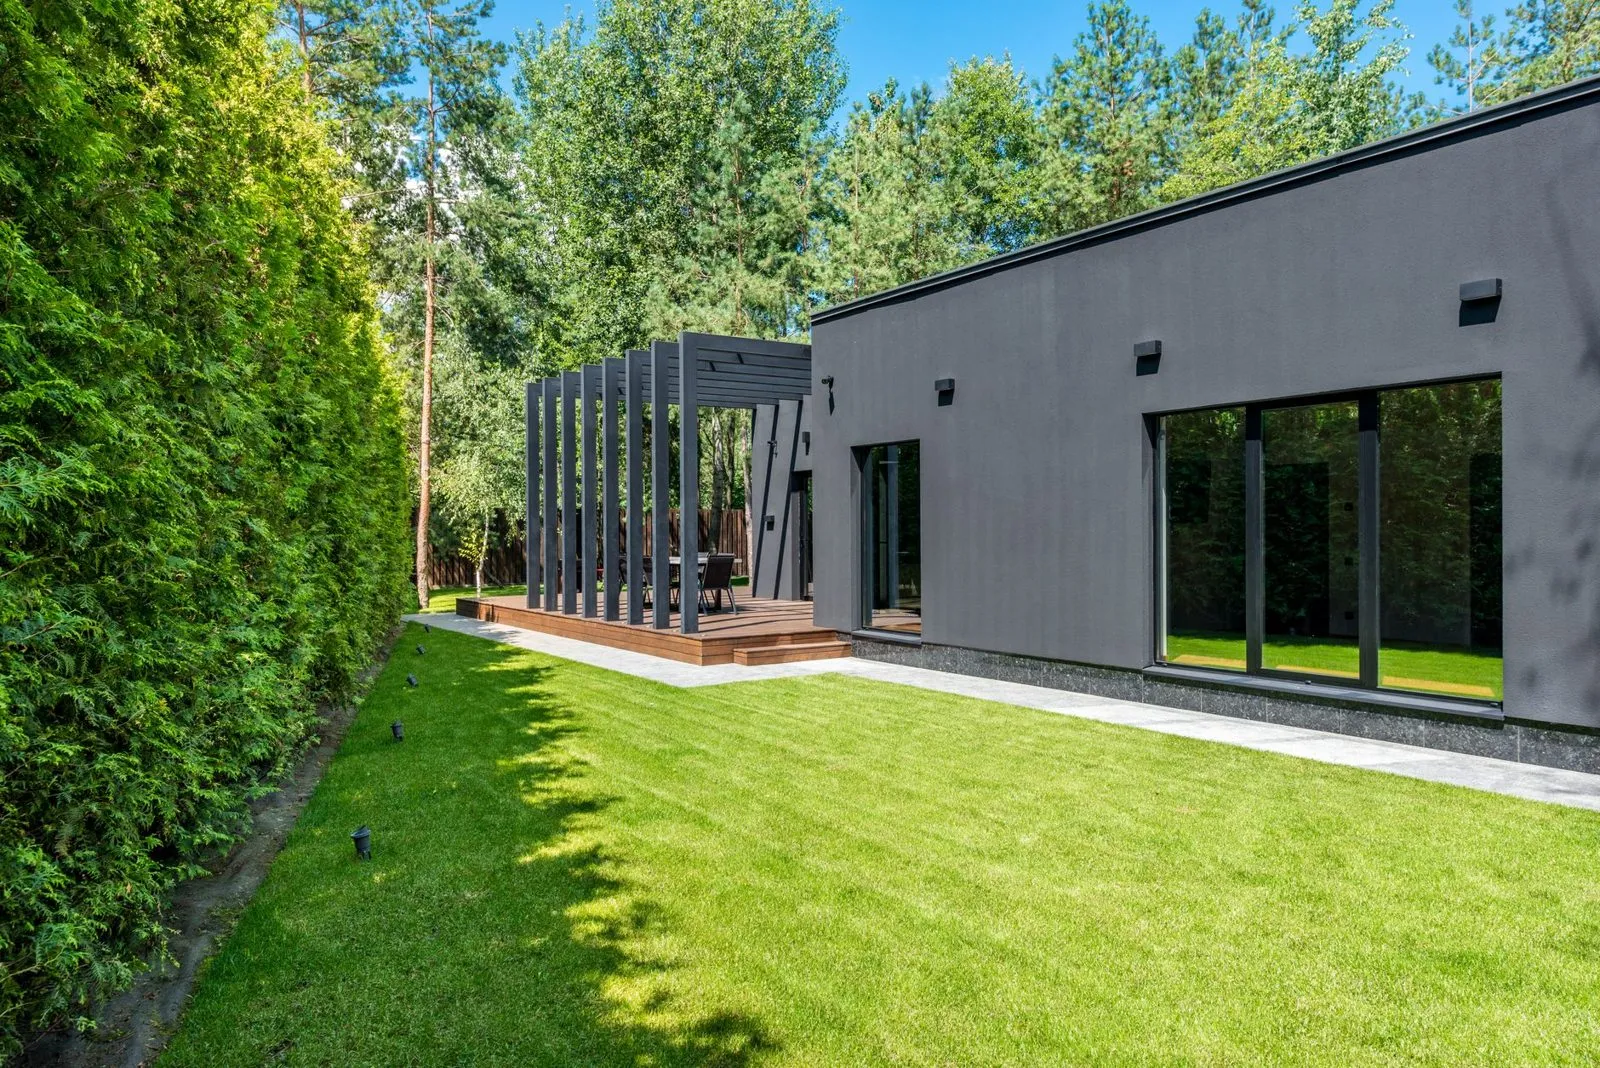
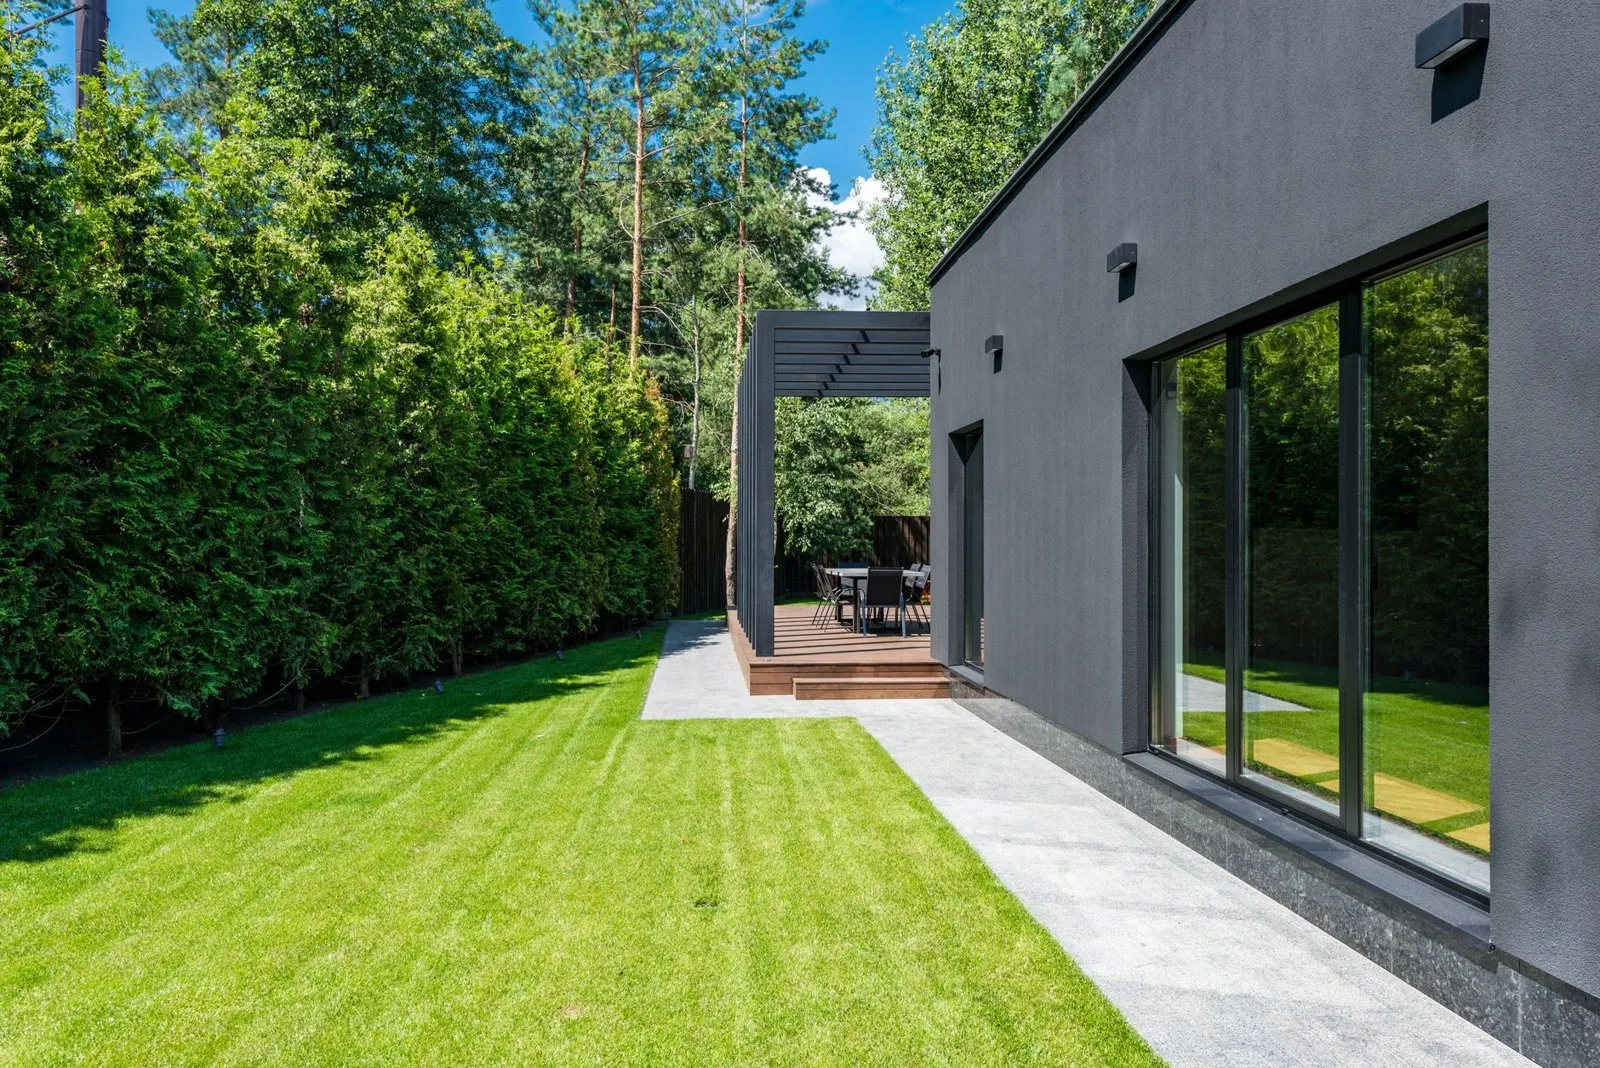
A one-storey mews house at the foot of a villa garden, rendered dark so the hedge does the talking.
A sandstone villa in the conservation area, a garden that falls 1.2m from the house to the lane, and a family who wanted the grandparents close without building on top of them.
The mews house sits at the foot of the garden, sunk into the slope so its roof is below the old garden wall. From the villa you see a long lawn, a hedge and a dark rendered wall with a pergola; from the lane you see nothing new at all, which is how it got through planning in nine weeks.
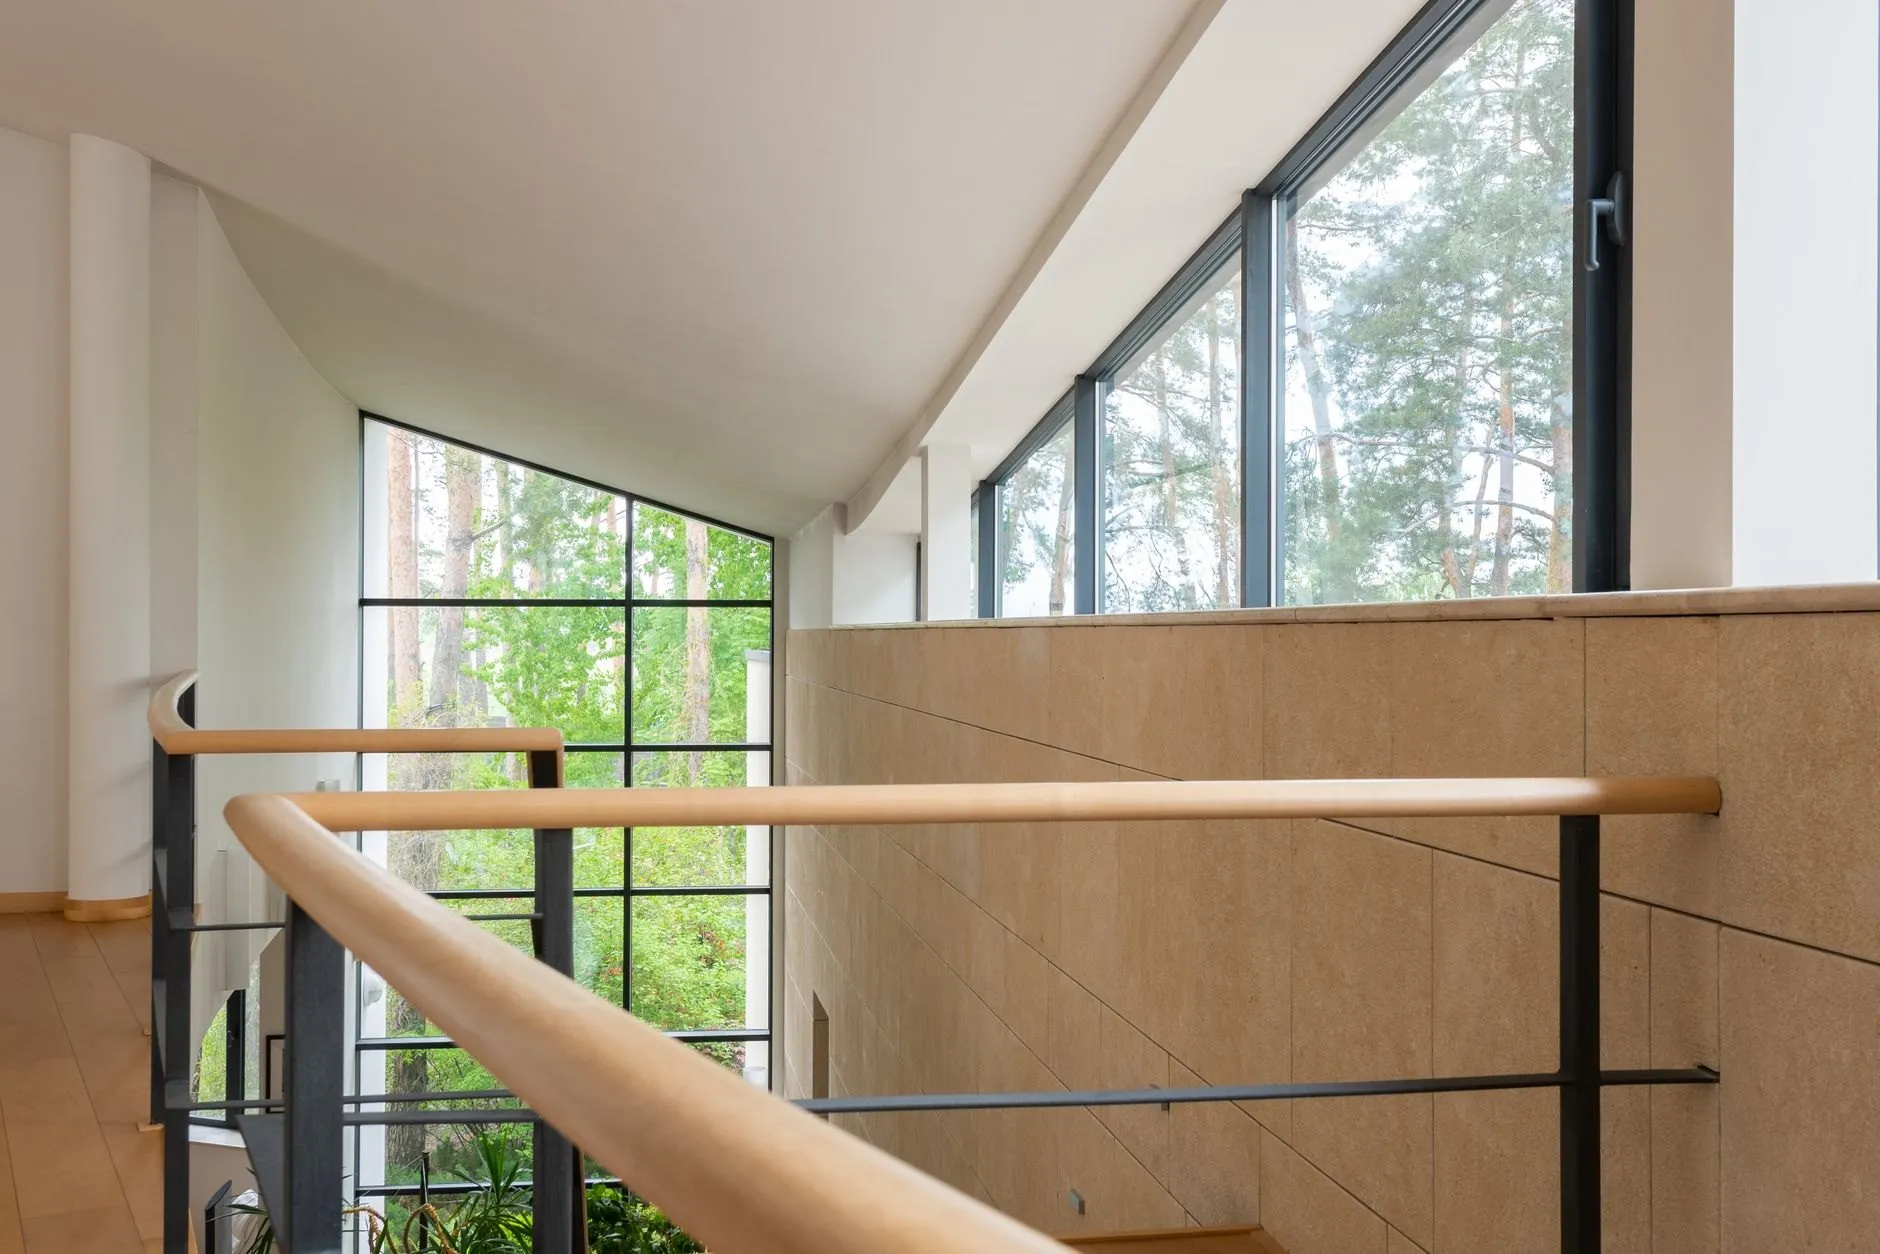
Every room is on one level, every threshold is flush and the one change of level, a half-flight to the garden room, has a platform lift beside it that was built in from the start rather than added later.
Completed in May 2024. The render is a lime-based mix tinted dark grey, which has already taken on the green of the hedge.
Start with a site visit
£450 for a measured visit and a written feasibility note inside three weeks, credited against the fee if you go ahead.