paired townhouses - completed 2024
a-203
Two Sisters
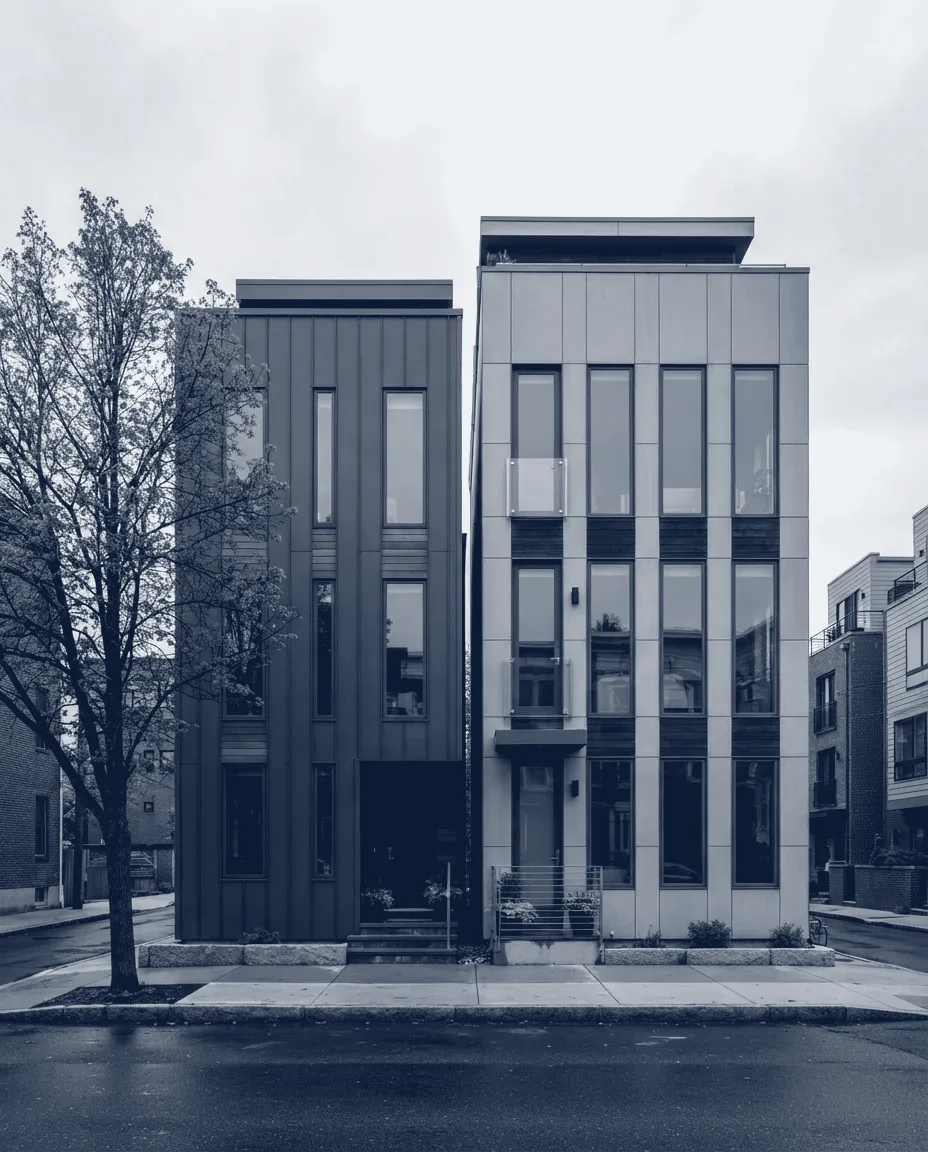
A pair of narrow townhouses on one plot, mirrored about a single wall which does most of the work in the building.
One copper stroke, as on every drawing in the register. Here it is the party wall - 365 mm, with a 50 mm cavity in it.
Two sisters bought one plot and wanted two houses that would not sound like one. Everything else about the brief was ordinary. The whole project is therefore a wall.
It is 365 mm of dense blockwork with a 50 mm cavity down the middle, unbridged from the foundation to the ridge, with the joists of each house hung off its own leaf and not carried through. The two stairs sit against it, one on each side, because a stair is the least sensitive room to have next to a neighbour and putting them there let the living rooms be as far apart as the plot allows.
The two sections are mirror images and were drawn as one sheet folded, which is how the site carpenter preferred to read them. The only asymmetry is at the back, where the west house gets a wider terrace because the plot boundary is not square.
- Site
- 22-24 Kessel Wharf
- Client
- Private, two households
- Programme
- Two houses, three bedrooms each
- Gross floor area
- 168 m² each, 336 m² total
- Party wall
- 365 mm dense block, 50 mm unbridged cavity
- Measured separation
- 58 dB DnT,w on completion
- Structure
- Masonry cross wall, timber joists
- Drawing set
- 46 sheets at 1:50
- Completed
- 2024
Working on something this shape?
Send us the site, the budget and the constraint you think is fixed. The first thing we send back is usually a section, because that is where we find out whether it is.